SELECTED PROJECT / 01
Residential building, Tyumen
Façade lighting · DIALux design study
Light follows
architecture.
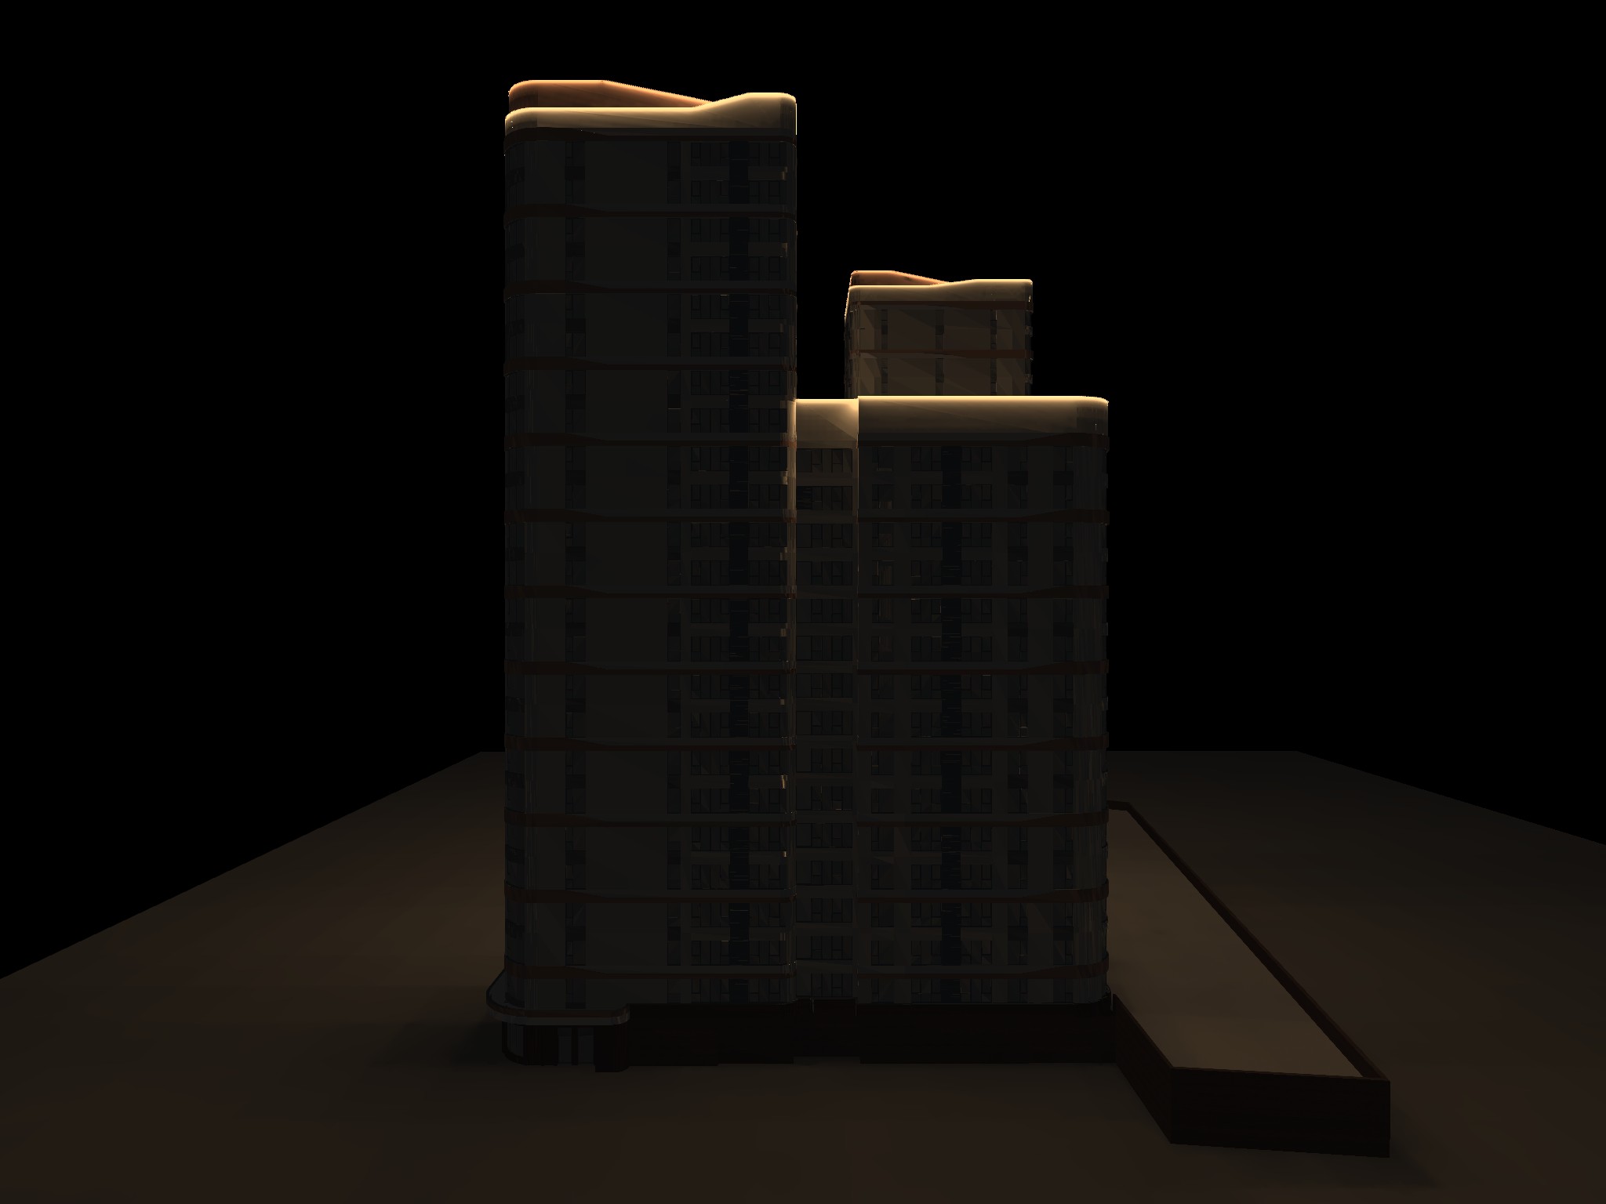
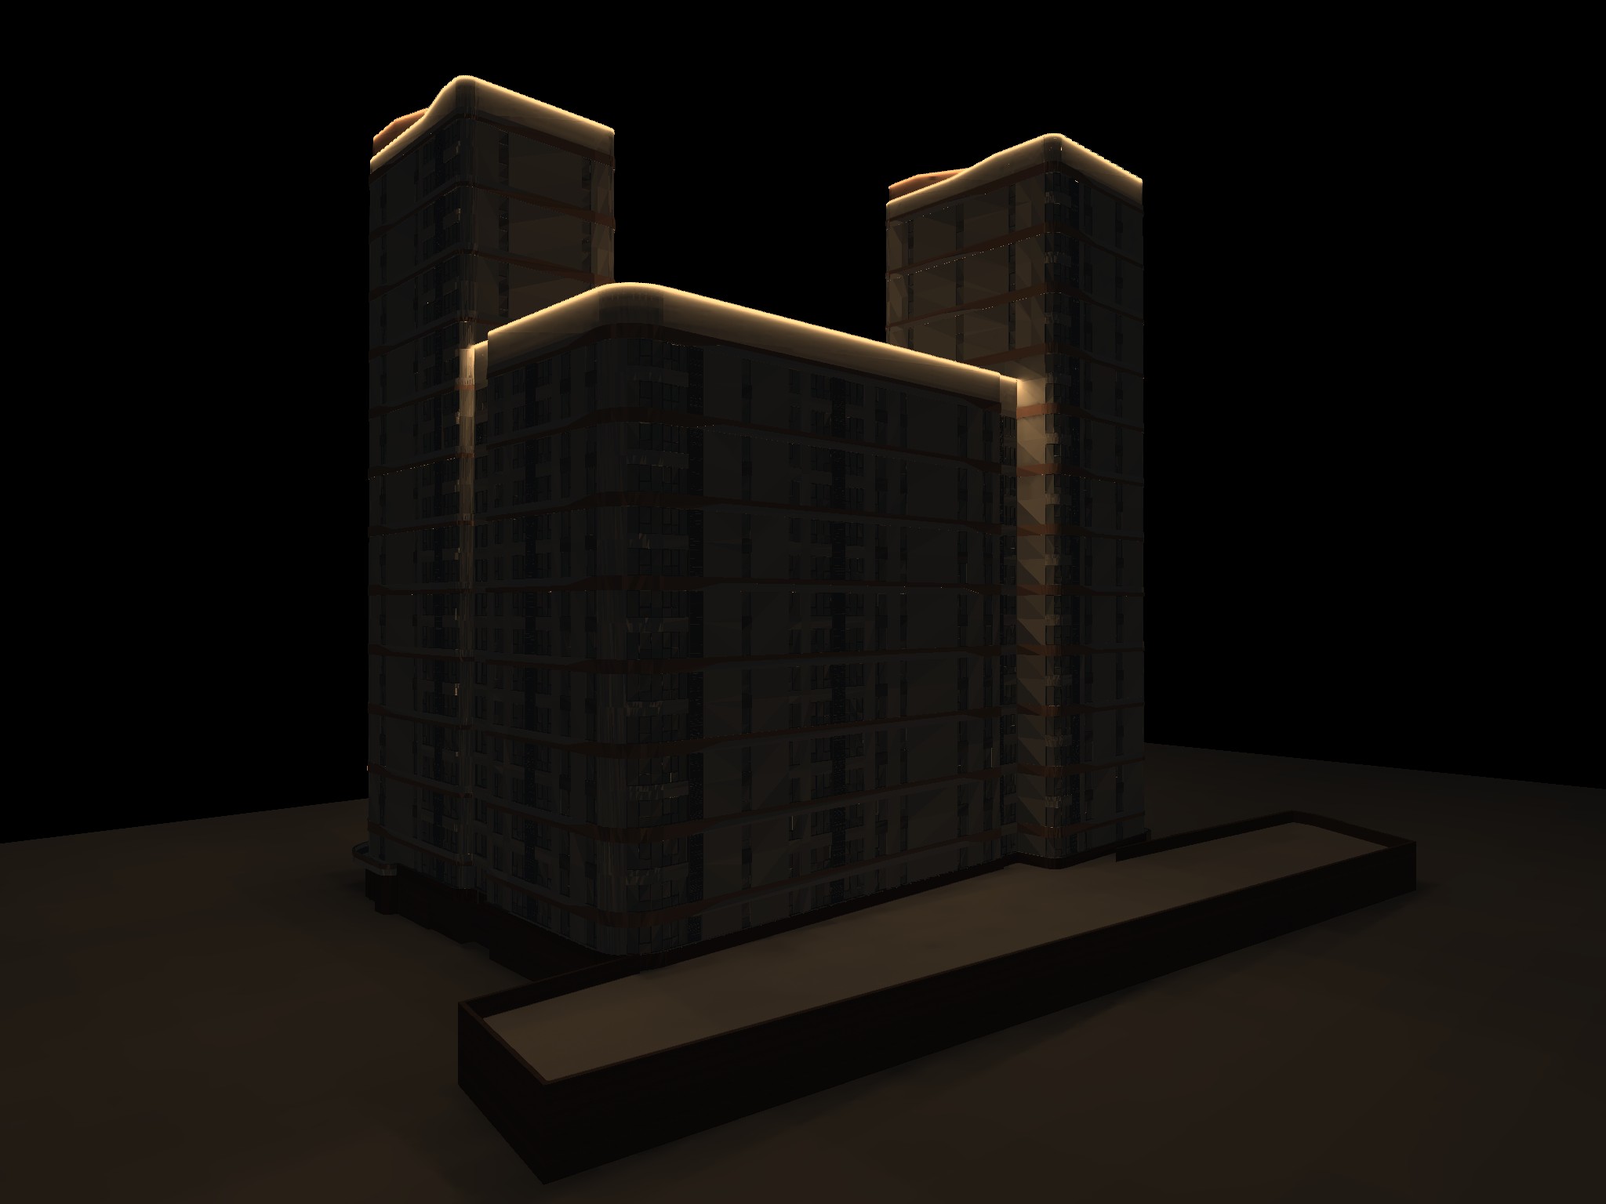
Lighting design and DIALux visualizationA restrained lighting scheme uses a warm outline to define the upper volumes of this residential building. The line of light connects the different heights and gives the architecture a coherent night-time identity.
The images are DIALux design renderings, not photographs of a completed building.
Two views of the same lighting concept